Services
Services
Four kinds of work, all of them set out before a slab is cut.
01 / Stone floors
Stone floors
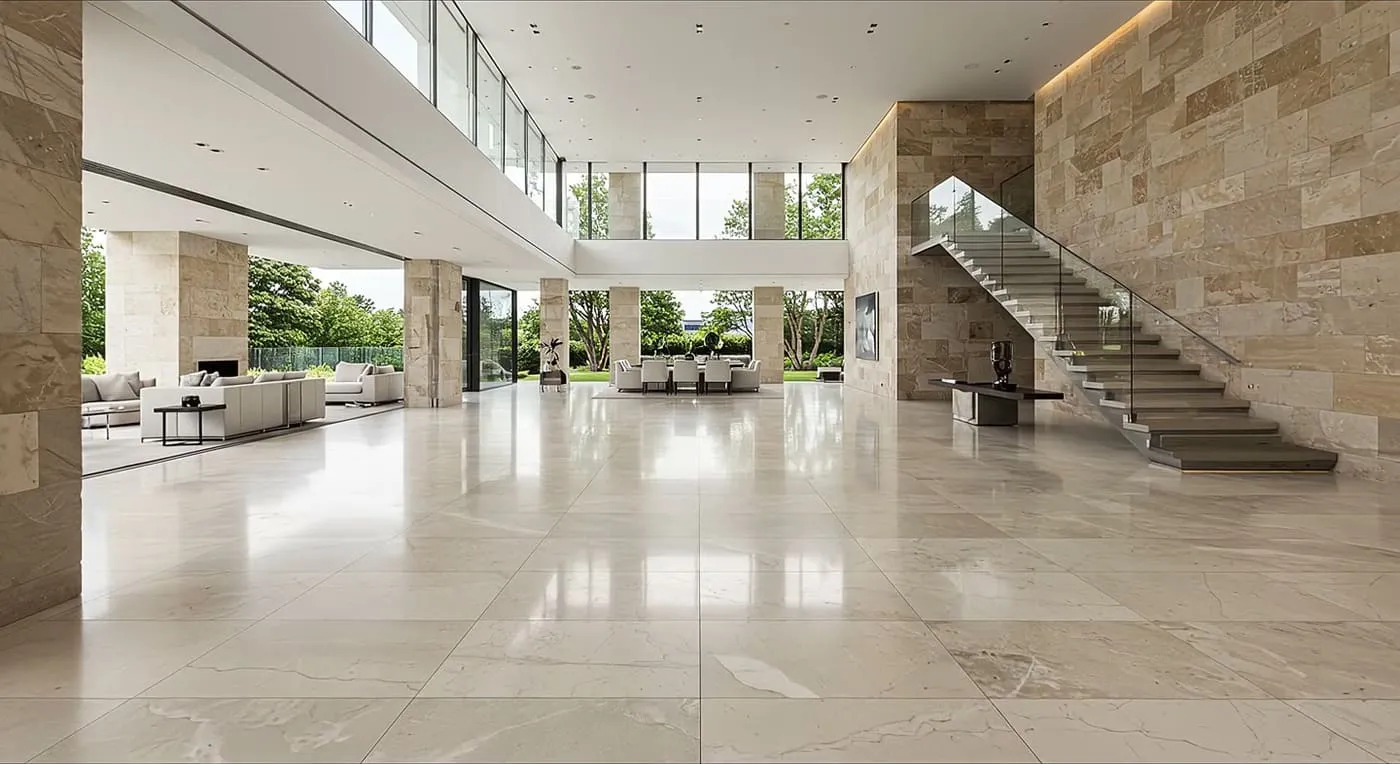
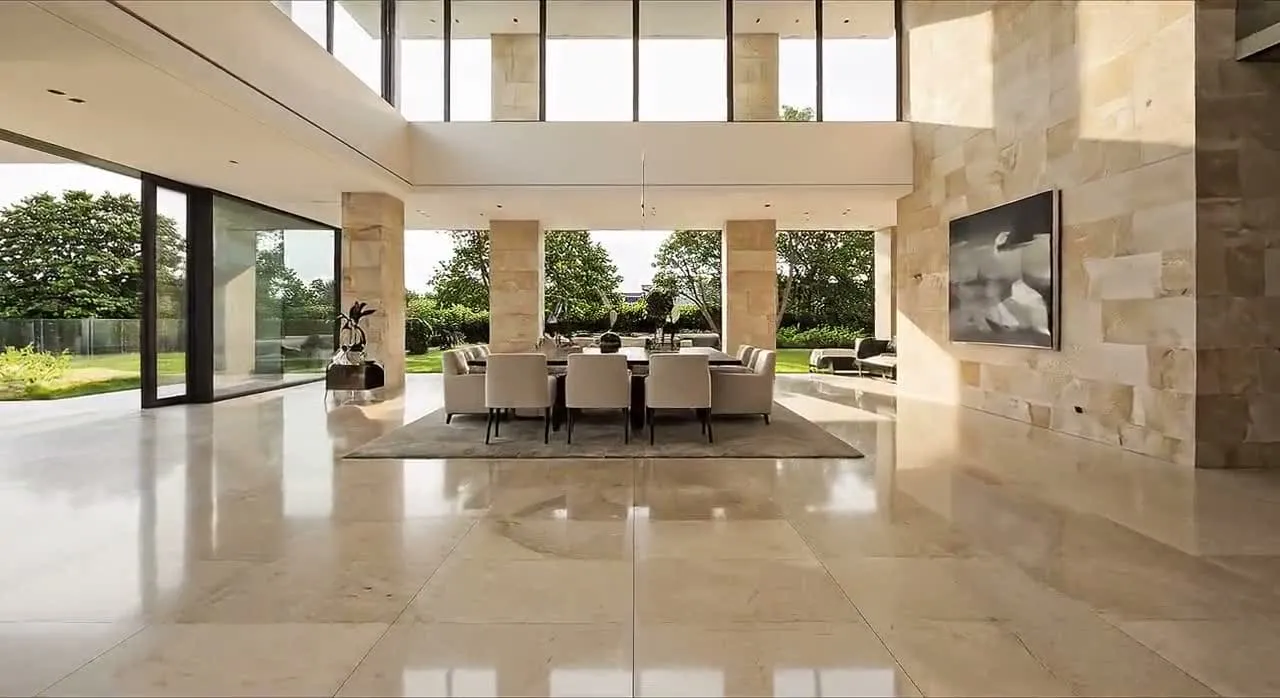
The room is measured, the datum is struck with a laser, and the slabs are dry-laid from it so the pattern and the cuts at the walls are agreed before adhesive is opened.
Each slab goes down on a full bed, is beaten home to the line and checked for lippage as it goes. Stone is then honed where the job calls for it, sealed, and walked once more at handover.
- Laser set-out and dry lay
- Full-bed adhesive
- Lippage checked as it goes
- Honed and sealed in place
02 / Walls and cladding
Walls and cladding
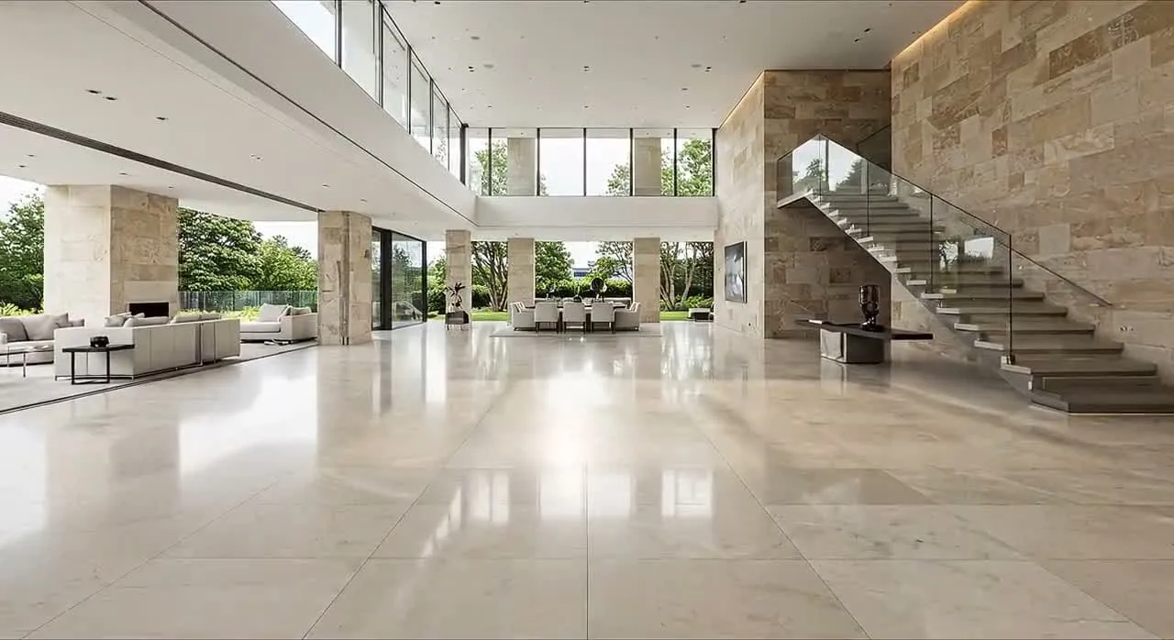
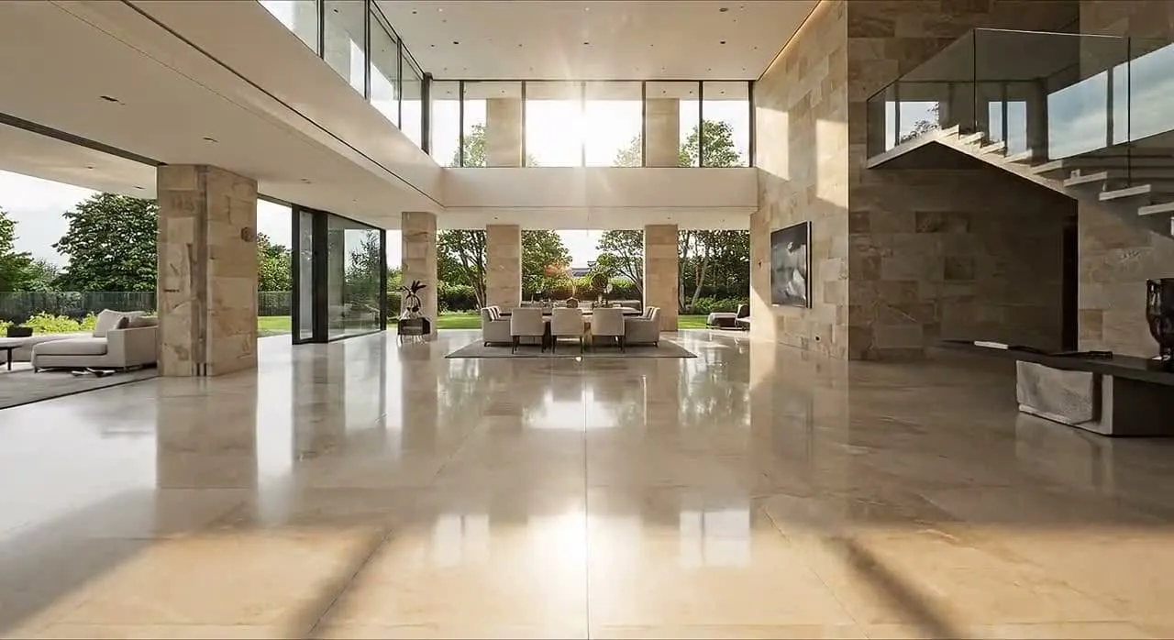
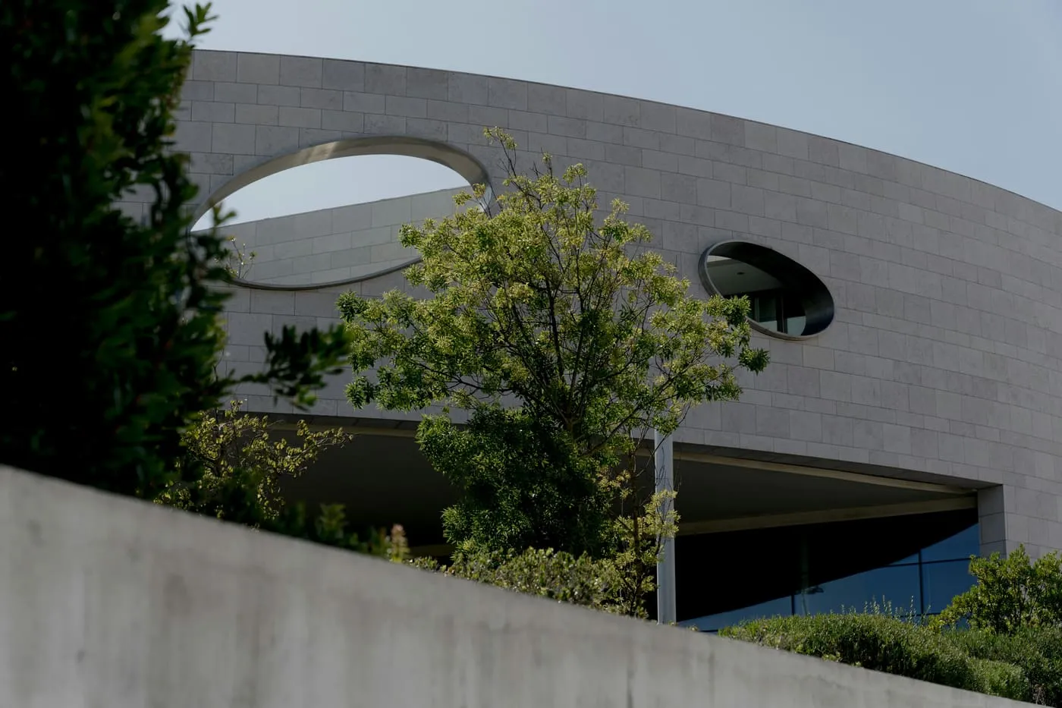
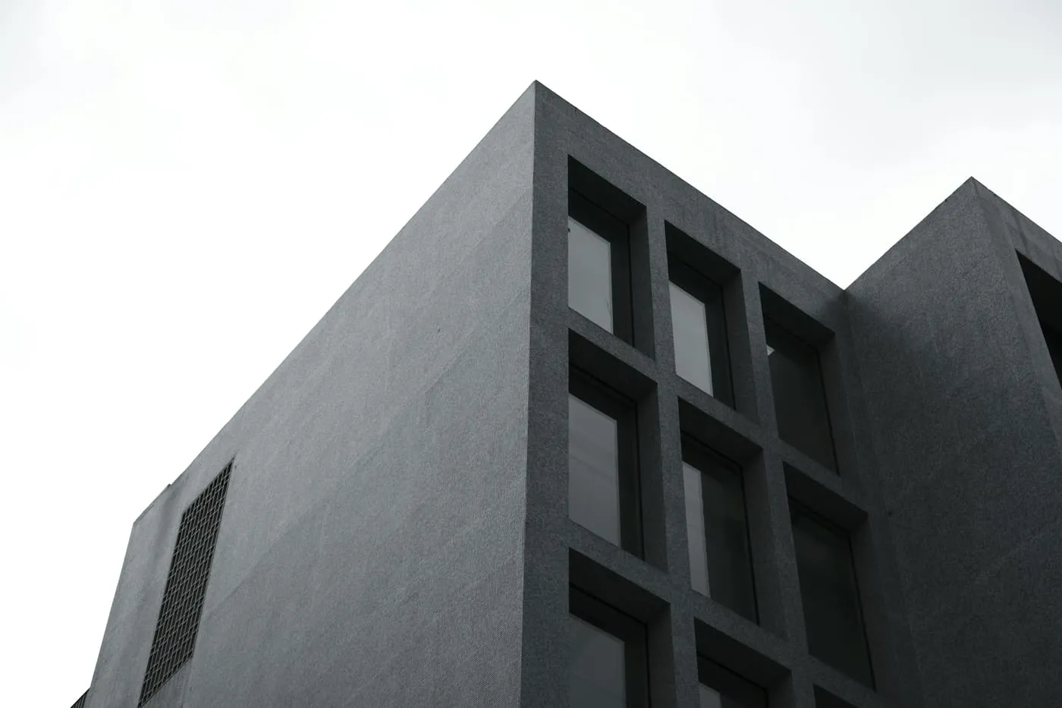
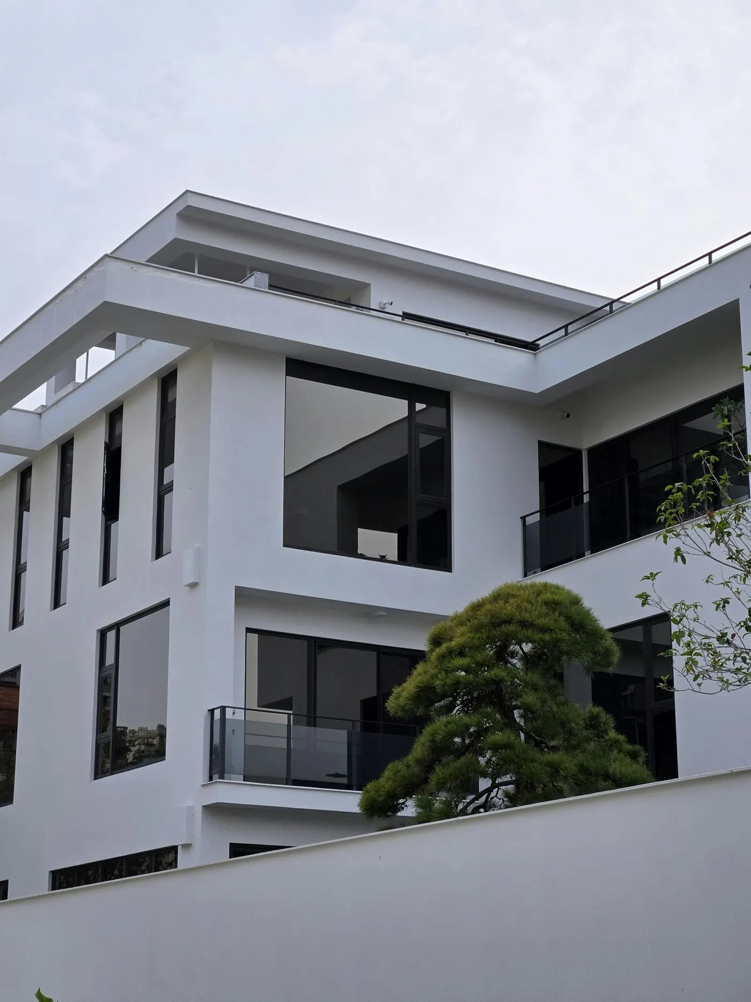
Walls are set out the same way as floors: the line first, then the courses. Rectified stone and porcelain go up on the flat, sheet mosaic is buttered and beaten, and every course is checked plumb.
That covers stairwells and fire surrounds, splashback walls taken to the ceiling, bathroom and shower walls, and exterior cladding on rendered or framed shells.
- Feature walls and facades
- Bathroom and shower walls
- Sheet mosaic and small format
- Set out plumb and square
03 / Kitchens and splashbacks
Kitchens and splashbacks
The splashback is set out so the joints land on the window line and the bench line, not halfway between them. On big kitchens the floor is run through on the same datum as the living room, so there is no threshold to trip the eye.
Island fronts and upstands are clad in the same stone as the bench where the job calls for it.
- Splashbacks to the ceiling
- Island fronts in stone
- Floor run through from living
- Joints landed on the lines of the room
04 / Outdoors and pools
Outdoors and pools
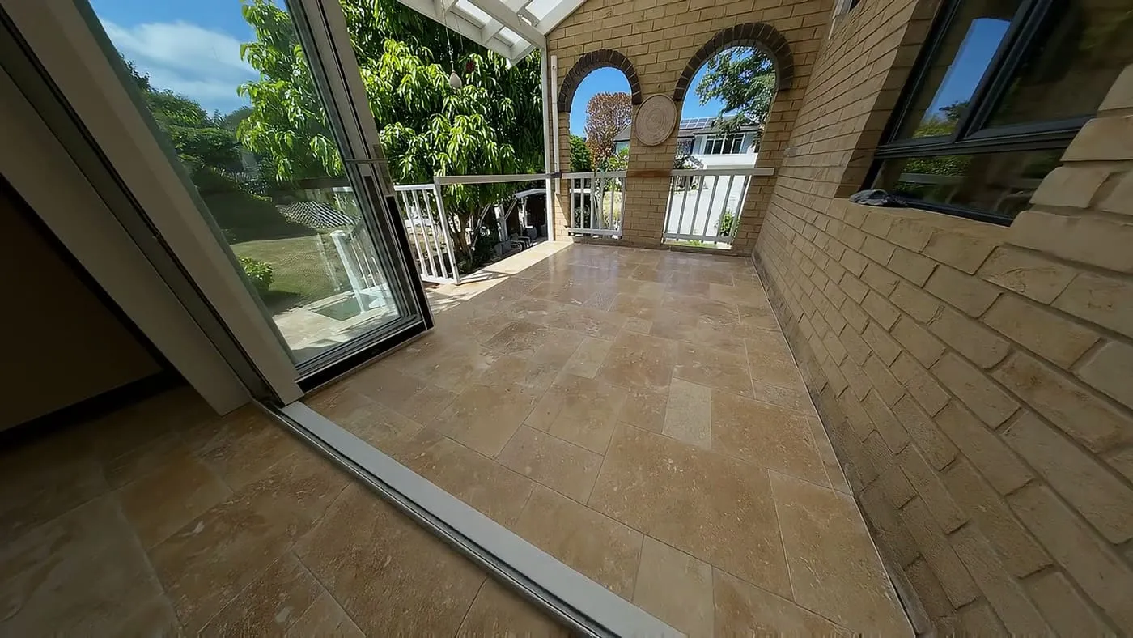
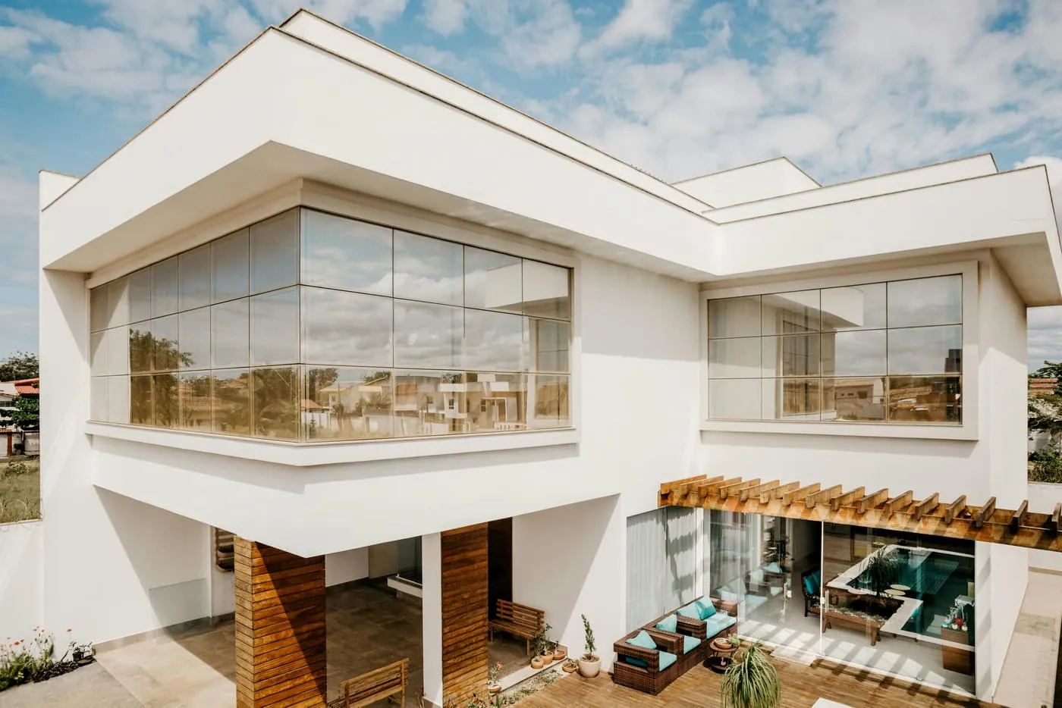
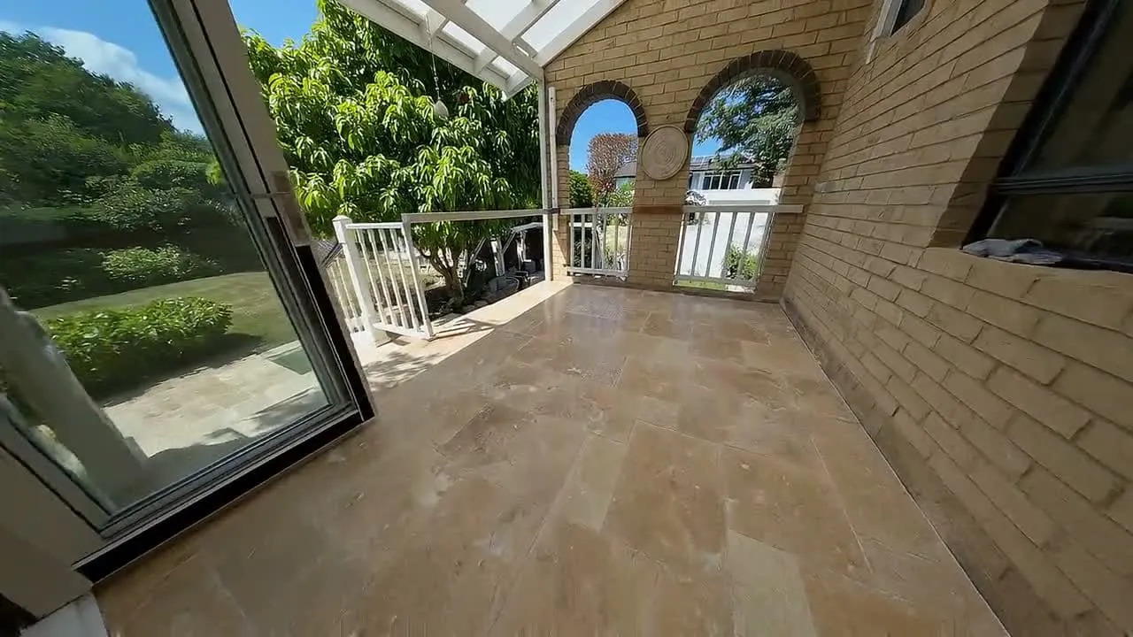
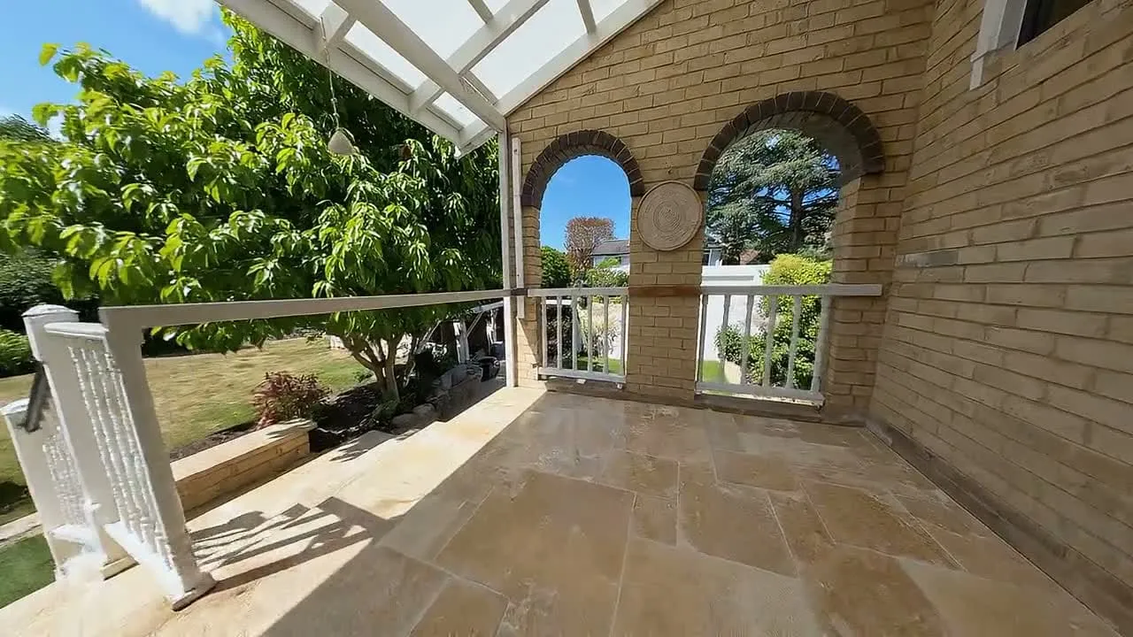
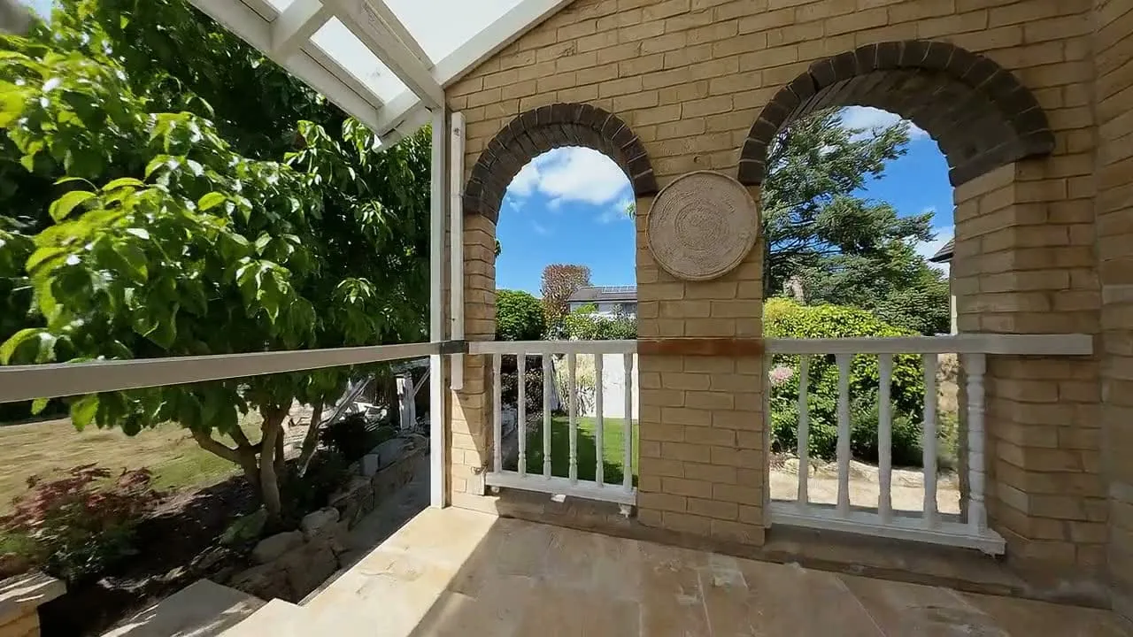
Outside, the falls matter more than the pattern. Levels are shot in, the fall is set away from the house, and the pavers go down on a bed that drains.
French pattern and large-format travertine around pools and under verandahs, step runs, and stone thresholds back into the house.
- Falls shot in with a level
- Pool edges and coping
- French pattern and large format
- Thresholds back into the house
Get in touch
Start with the line.
Call, or send the room, the stone and the suburb. Every job starts with a measure and a datum.